Residential Architecture
Design Within Constraints

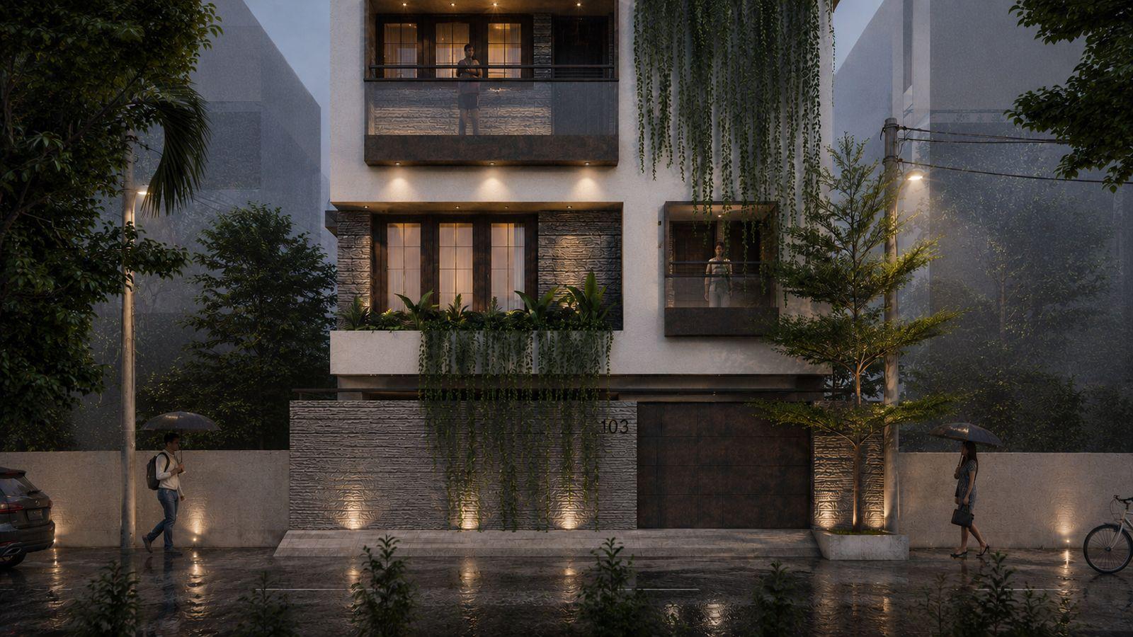
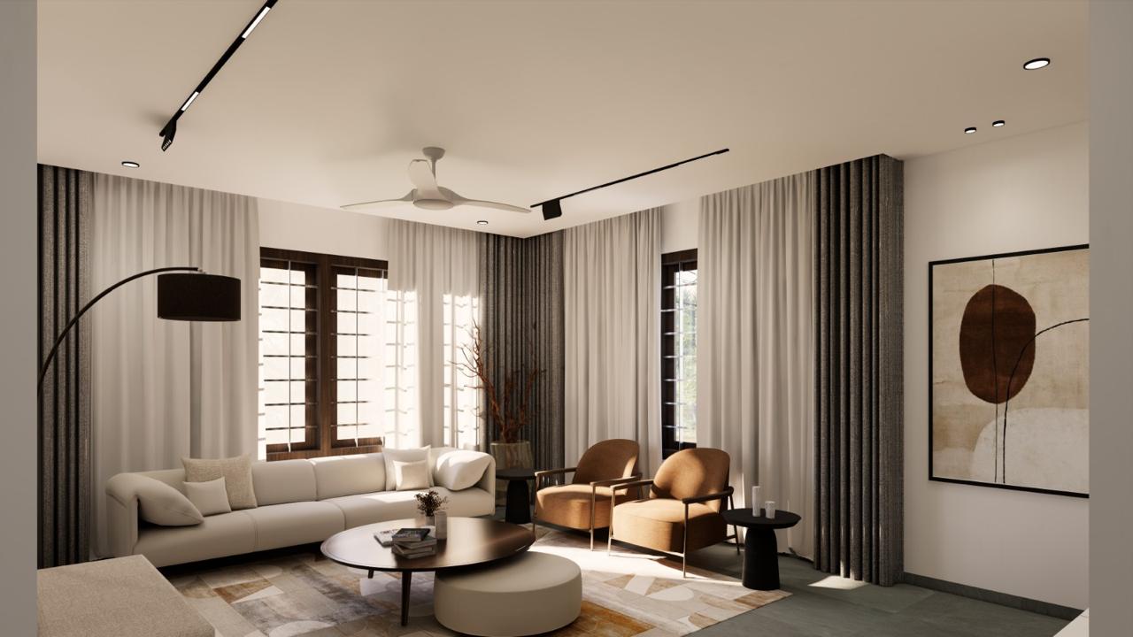
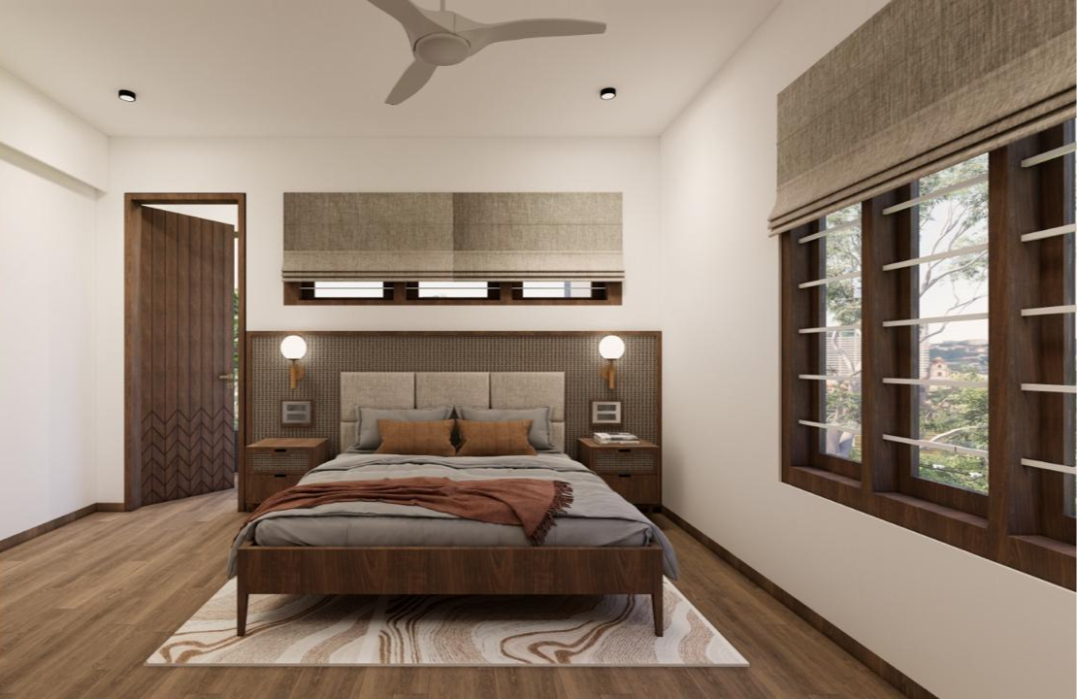
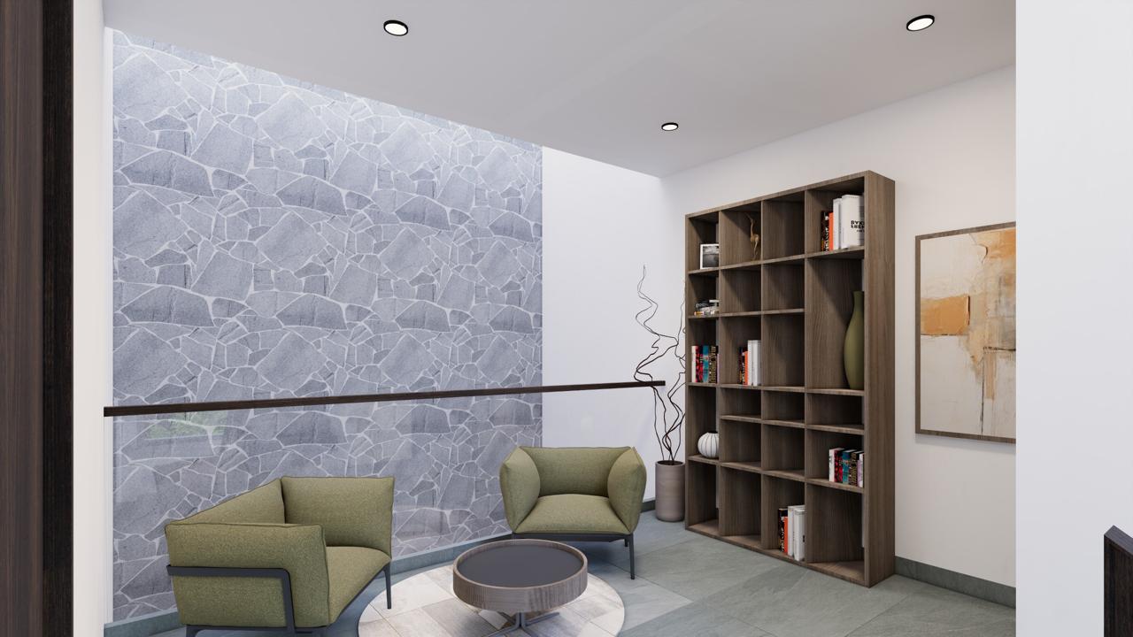
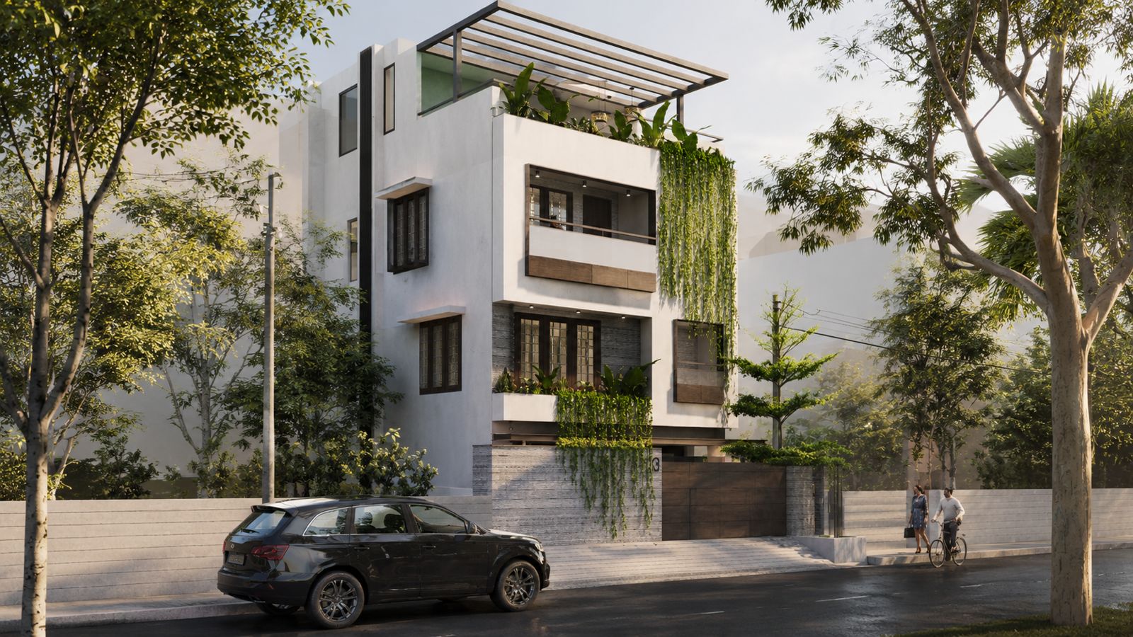
Designing a minimalist home for a family of three on a constrained urban site required balancing cultural values, spatial efficiency, and operational realities. A case study in problem-solving under pressure.
Location
Bangalore, India
Team
Manasa and Bharat
Project Scope
Turnkey Design & Build
Role
Architect and Project Lead
The Brief & Challenges
A Tight Site, Ambitious Vision, Real Constraints.
Spatial Constraint
Cultural Integration
Delivery Pressure
Site with minimal setback. Every placement decision rippled through the entire design.
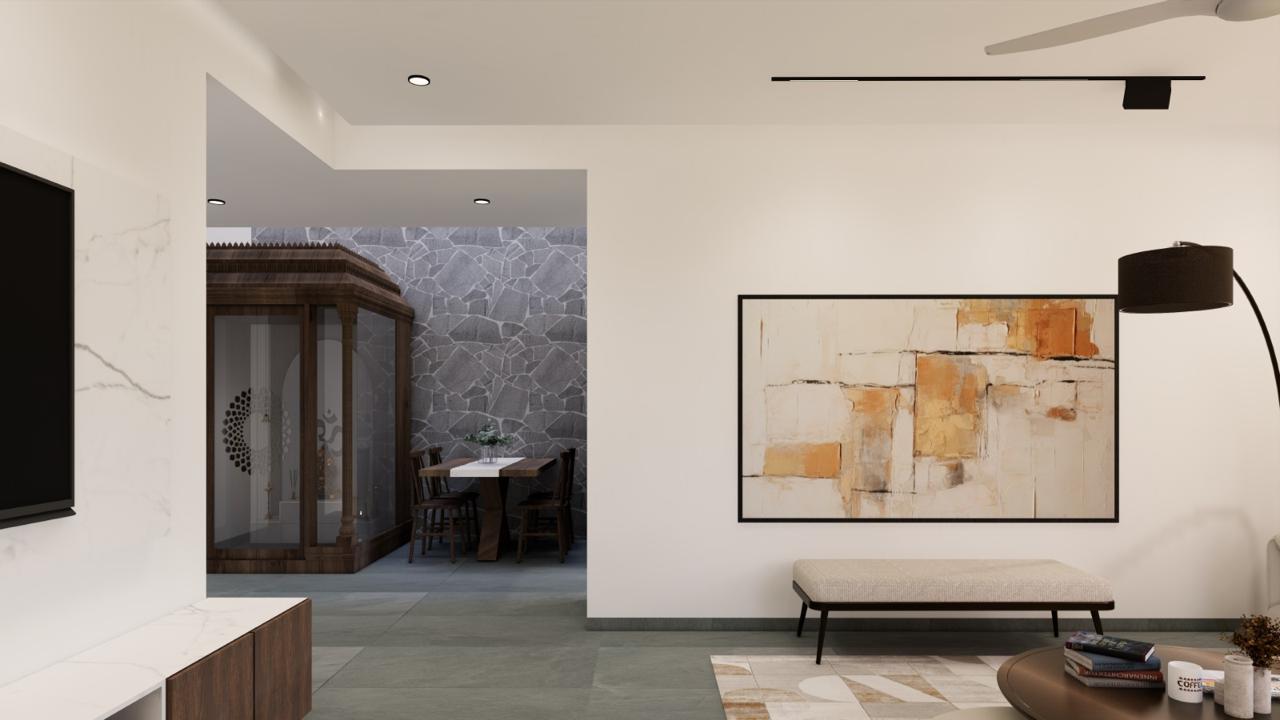
Vaastu principles and family values shaped room placement and orientation.
Targeted 1-year completion. Weather delays and approval backlogs extended timeline.
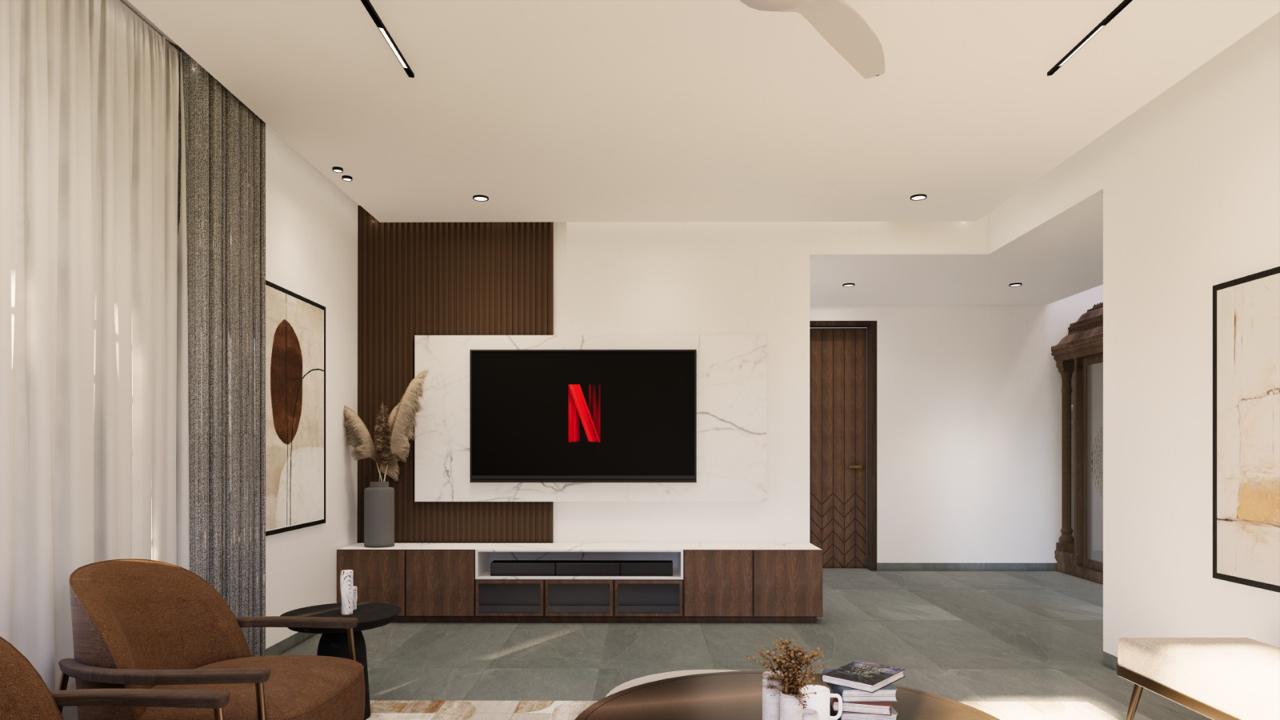
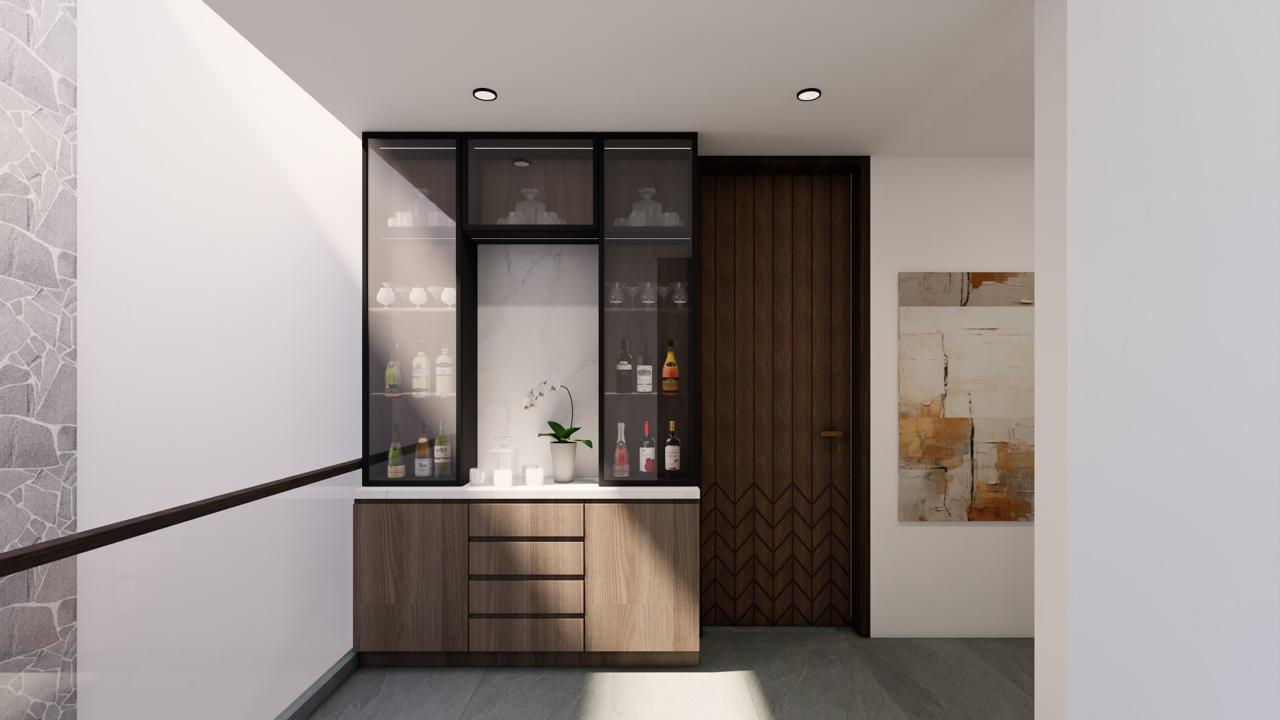
A squeezed urban lot required every square foot to work hard. Traditional residential design approaches would have failed and made daily living restrained. We needed intelligent spatial strategy, not just pretty plans.
30x40
Total site dimensions in feet
3
family members to accomodate
4
Levels (GFC+ 2 floors + terrace)
The Process
11 Iterations to Resolution
11 Design cycles to optimize spatial relationships and resolve any requirements
Balancing family needs with site constraints
Vaastu compliant
Natural light optimization
Circulation flow without wastage
Set-back regulations & Parking
Outdoor space for family
Project Delivery
Timeline & Risk Management
A turnkey project has no room for delay. I was accountable for design, construction oversight, and delivery, this accountability shaped every decision.
Design Approvals
Phase 1
(month 1-3)
-
Site analysis & constraint mapping
-
Design iterations
-
Regulatory approval process
-
Contractor bidding & selection
Challenge: Regulatory delays extended this phase by 3 weeks
Phase 2
Foundation & Structure
(month 4-7)
-
Site excavation
-
Foundation & structural frame
-
On-site coordination
-
Checkpoint reviews
Challenge: Monsoon delays
pushed timeline 2 weeks
Phase 3
Finishing
(month 7-11)
-
MEP (mechanical, electrical, plumbing) installation
-
Interior finishing (flooring, painting, fixtures)
-
Final inspections & approvals
Challenge: Fixture sourcing delays required redesigning details
Phase 4
Handover
(month 12+)
-
Final rectification
-
Client walkthrough & sign-off
-
Post-handover warranty period
-
Ongoing support
Delivered 3 weeks past original target, but within realistic buffer
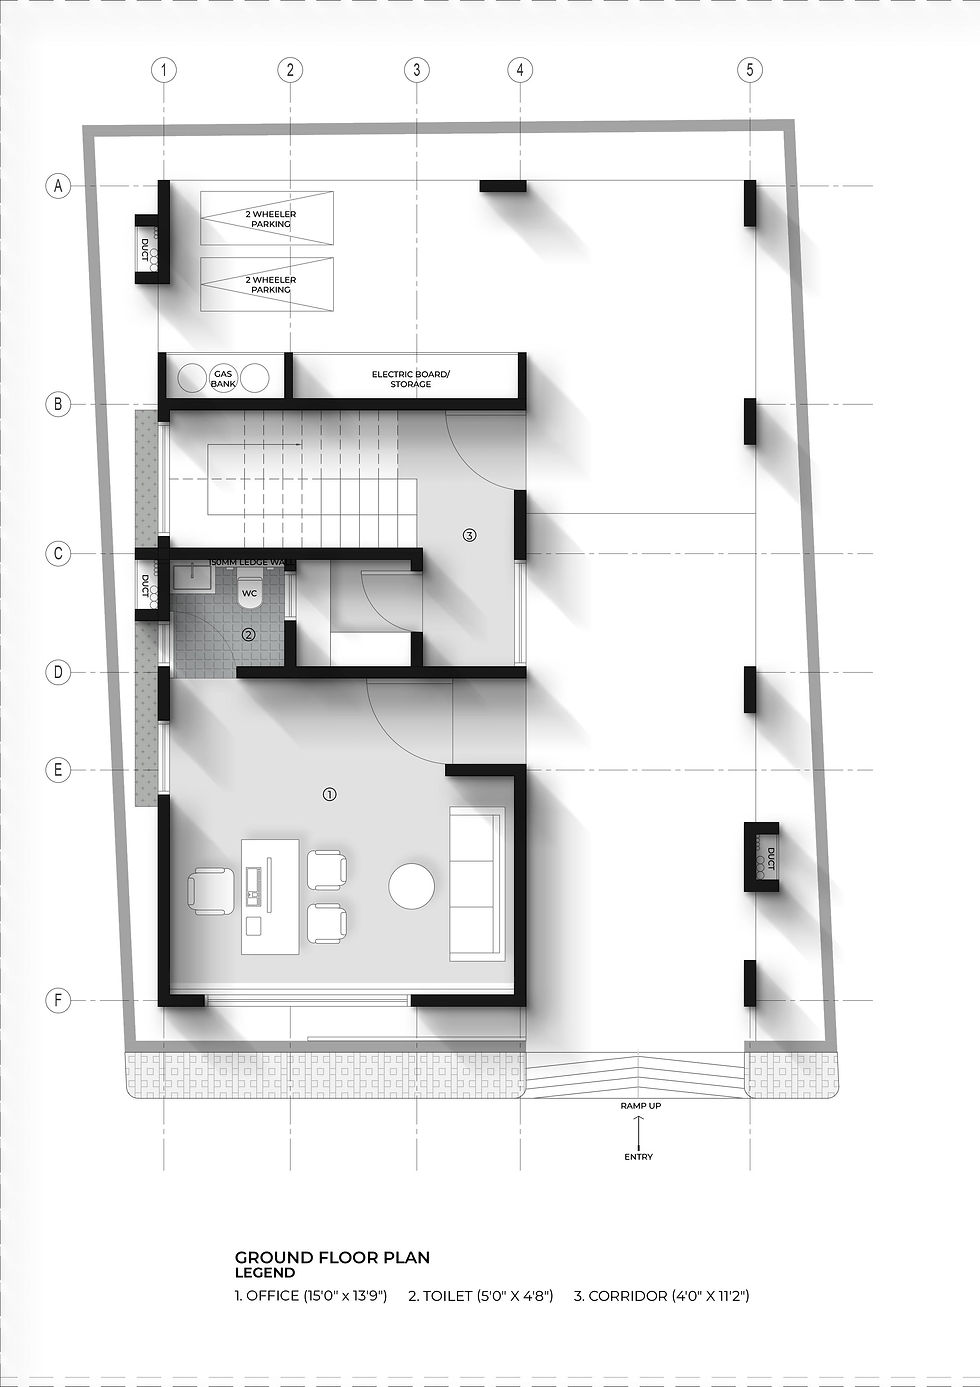
Design Documentation
Floor Plans
.jpeg)
.jpeg)
.jpeg)
.jpeg)